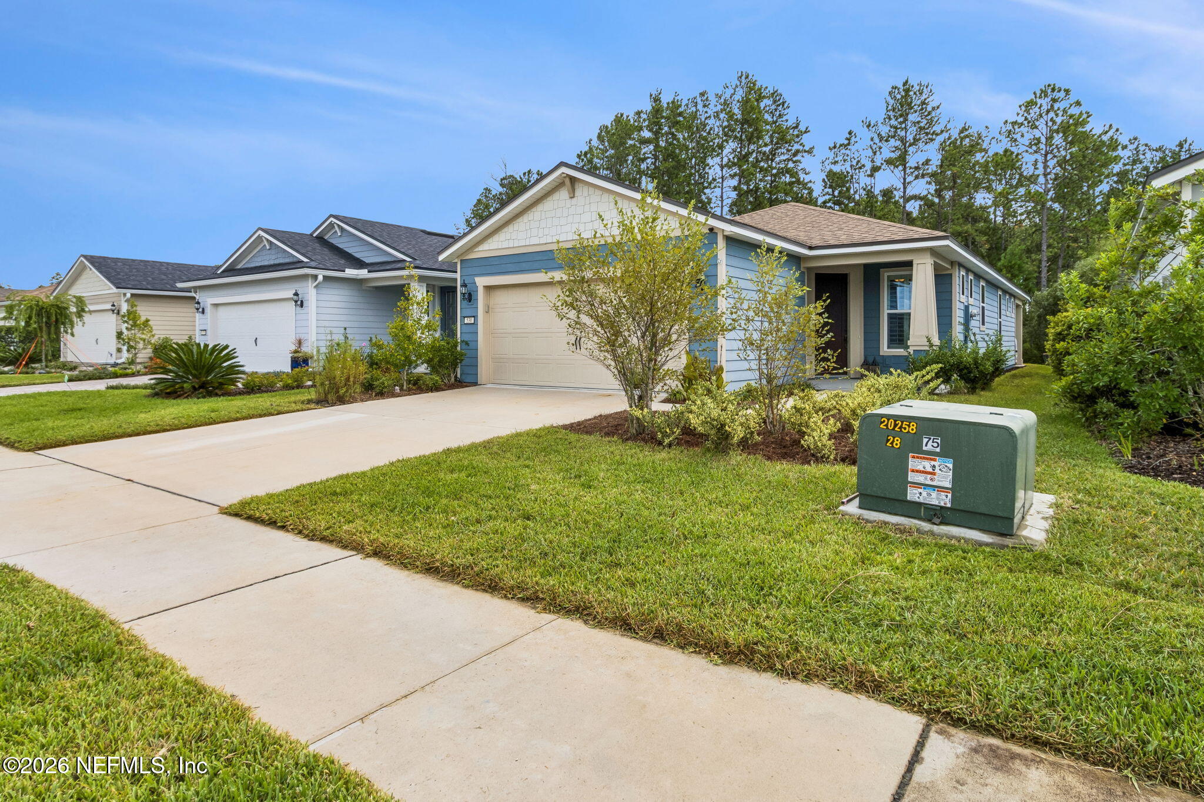
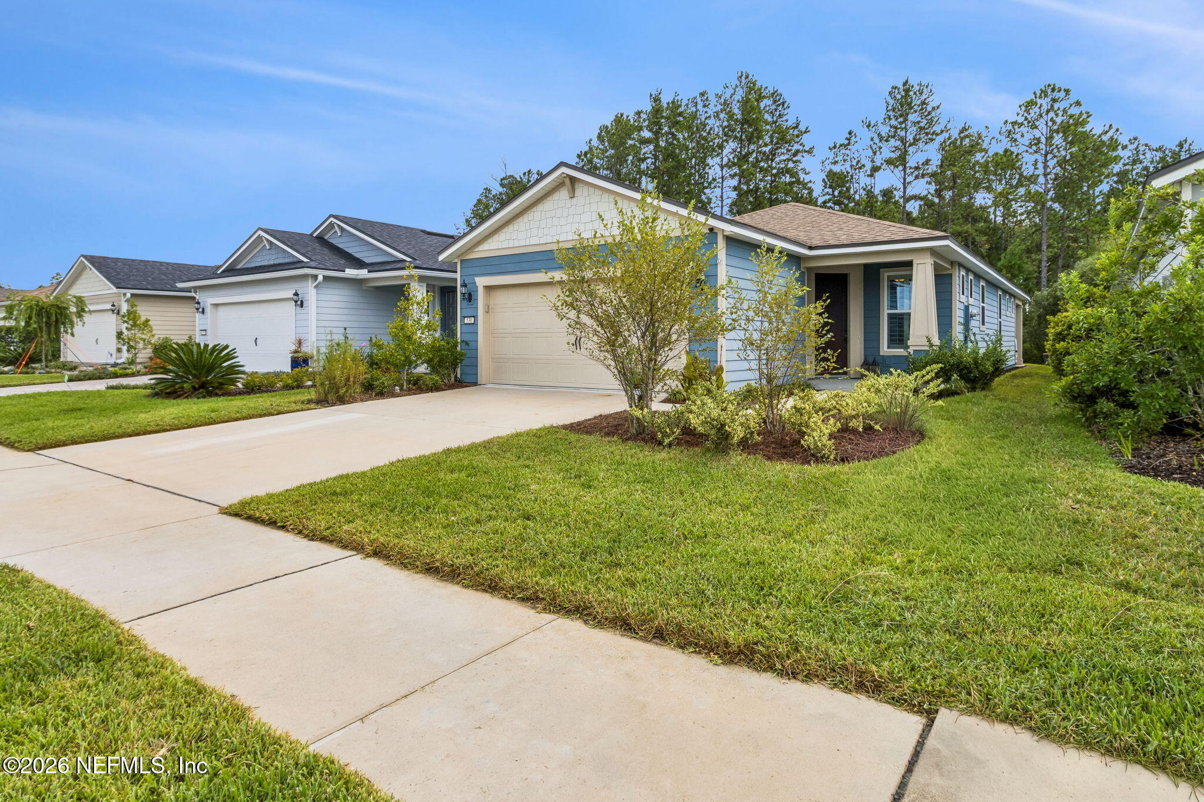
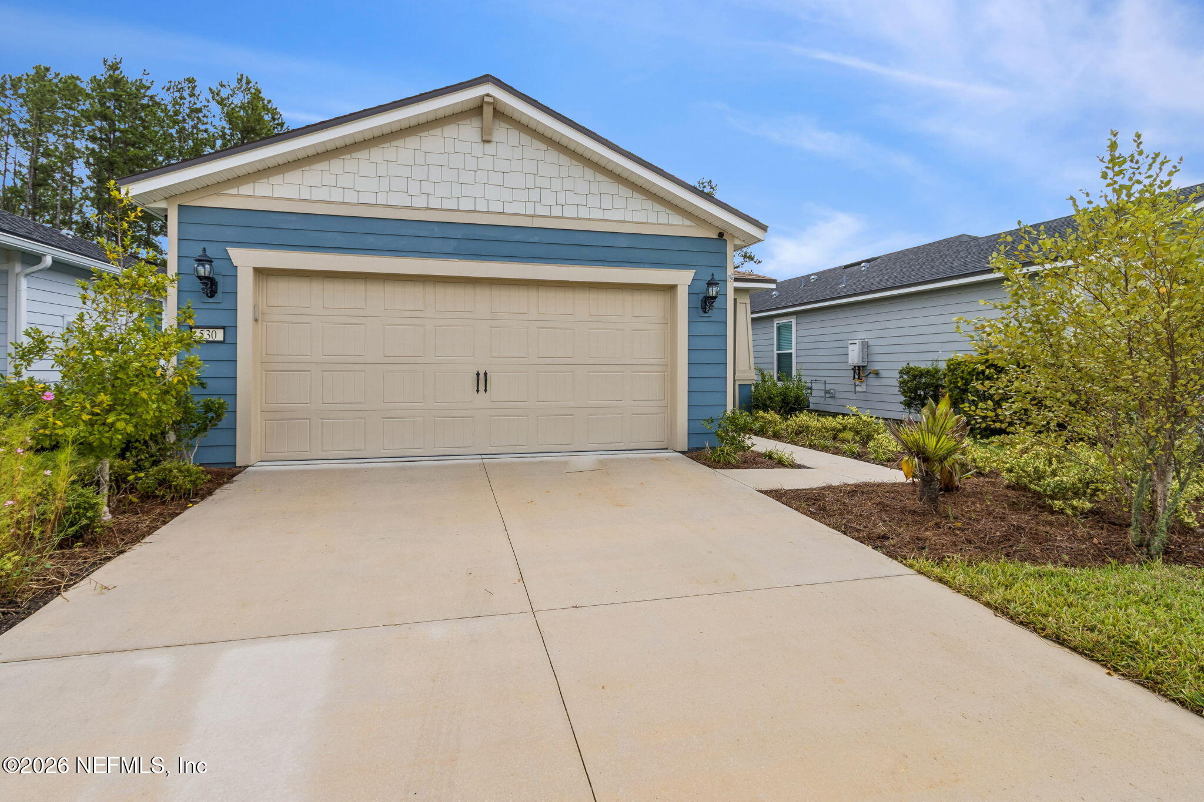
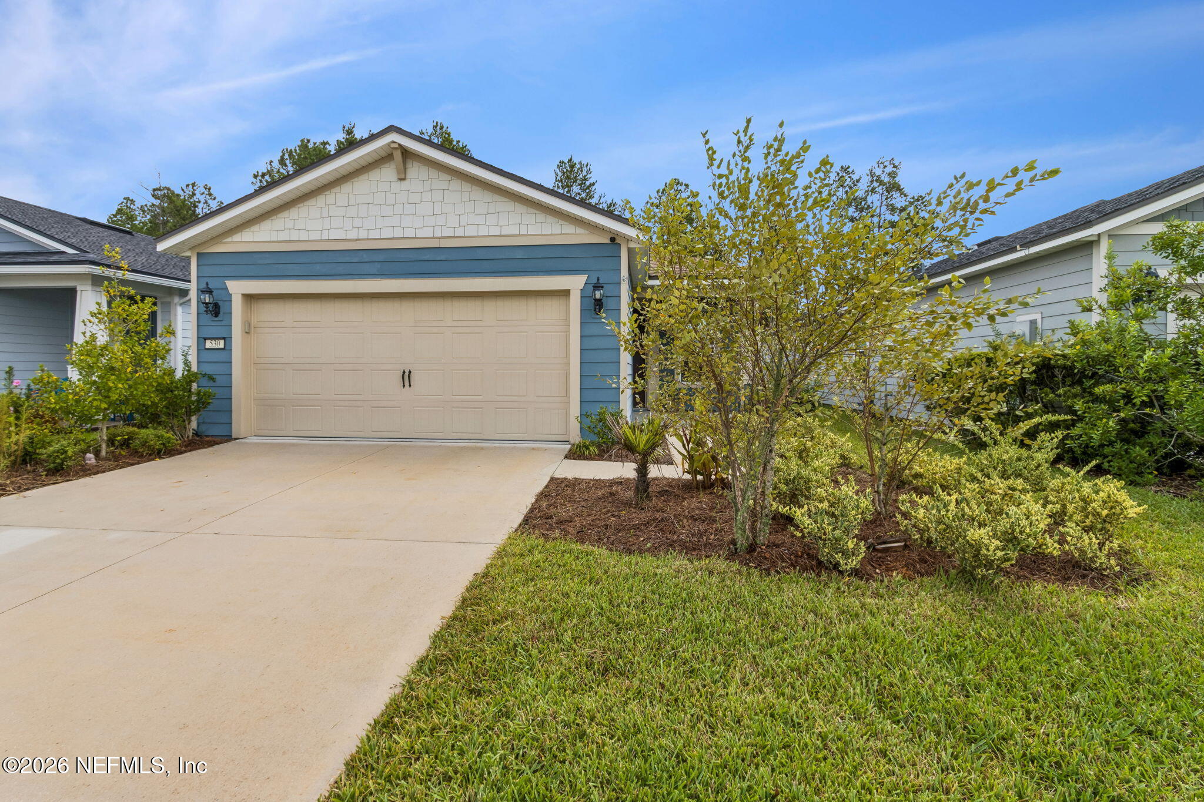
Welcome to this beautifully upgraded home featuring an open-concept floor plan, modern finishes, and thoughtful details throughout. Luxury vinyl plank flooring extends throughout the entire home, including the bedrooms, providing both style and easy maintenance. The two bathrooms feature attractive tile finishes, while the well-appointed kitchen offers stainless steel appliances and a designer stove sure to impress any home chef. Additional upgrades include designer light fixtures, ceiling fans, and custom shelving, along with TV mounts. The versatile flex room provides the perfect space for a home office, den, or guest room. Step outside to enjoy a covered paver patio creating an ideal setting for entertaining or relaxing while taking in the peaceful wooded views. Located just 20 minutes from Amelia Island, area beaches, and Jacksonville International Airport, this home offers the perfect combination of convenience, privacy, and resort-style living. As a resident of the gated Del Webb
Save
Ask
Tour
Hide
Share
Listing Snapshot
Price
$419,900
Days On Site
31 Days
Bedrooms
2
Inside Area (SqFt)
1,348 sqft
Total Baths
2
Full Baths
2
Partial Baths
N/A
Lot Size
0.11 Acres
Year Built
2023
MLS® Number
2163535
Status
Active
Property Tax
$6,077.73
HOA/Condo/Coop Fees
$377 monthly
Sq Ft Source
Public Records
Friends & Family
React
Comment
Invite
No Comments Yet
Did you know? You can invite friends and family to your search. They can join your search, rate and discuss listings with you.
Cable AvailableCable ConnectedElectricity AvailableElectricity ConnectedNatural Gas AvailableNatural Gas ConnectedSewer AvailableSewer ConnectedWater AvailableWater Connected
Water Source
Public
Zoning
PUD
Interior Features
Appliances
DishwasherDisposalDryerElectric OvenElectric Water HeaterENERGY STAR Qualified DishwasherENERGY STAR Qualified DryerENERGY STAR Qualified FreezerENERGY STAR Qualified RefrigeratorENERGY STAR Qualified WasherENERGY STAR Qualified Water HeaterGas CooktopIce MakerMicrowavePlumbed For Ice MakerRefrigeratorTankless Water HeaterWasher
Electric Dryer HookupIn UnitLower LevelWasher Hookup
Bathroom 1
Level - First
Bedroom 1
Level - First
Dining Room
Level - First
Great Room
Level - First
Kitchen
Level - First
Laundry
Level - First
Office
Level - First
Primary Bathroom
Level - First
Primary Bedroom
Level - First
Save
Ask
Tour
Hide
Share
Exterior Features
Construction Details
Other
Exterior
Tennis Court(s)Other
Lot Features
Sprinklers In RearWooded
Other Structures
Tennis Court(s)
Patio And Porch
CoveredFront PorchPatioPorch
Road Frontage
EasementPrivate Road
Roof
ShingleOther
Spa Features
In GroundHeatedBathCommunity
View
Trees/Woods
Waterview
Trees/Woods
Community Features
Accessibility Features
Accessible BedroomAccessible Central Living AreaAccessible ClosetsAccessible Common AreaAccessible DoorsAccessible EntranceAccessible Full BathAccessible Hallway(s)Accessible KitchenCentral Living AreaSafe Emergency Egress from HomeVisitableVisitor Bathroom
Listing courtesy of EDUARDO JUAN RAMIREZ of BERKSHIRE HATHAWAY HOME SERVICES HEYMANN WILLIAMS
Listing information is provided by Participants of the Northeast Florida Multiple Listing Service(dba realMLS). IDX information is provided exclusively for personal, non-commercial use, and may not be used for any purpose other than to identify prospective properties consumers may be interested in purchasing. Information is deemed reliable but not guaranteed. Copyright 2026, Northeast Florida Multiple Listing Service(dba realMLS).
Last checked: 2026-10-06 03:37 AM UTC
Neighborhood & Commute
Source: Walkscore
Disclosure: Community information and market data powered by Constellation Data Labs. Information is deemed reliable but not guaranteed.


Did you know? You can invite friends and family to your search. They can join your search, rate and discuss listings with you.